Porch Ceilings in Ontario: Materials, Lighting and What Lasts
A porch ceiling has an easier life than the ceiling under a deck — there is a roof above it, so nothing has to be done about water coming through. What it does have to handle is everything else an Ontario porch sees: humid summers, wind-driven rain and snow at the open side, wasps looking for a gap, and people standing right under it every day. It is also the ceiling guests look at from closest up, so it is judged more like a room than a soffit. This guide covers the materials people actually choose for porch, covered patio and cabana ceilings, how they age here, and the practical details — lights, fans, colour and installation. We make one of the options, SoffiWood, so read our parts with that in mind.
What makes a porch ceiling different
No drainage layer. A porch, covered patio or cabana under a proper roof is already dry from above, so the ceiling is a finish, not a weather barrier. If the space is under a deck rather than a roof, that changes — see our under-deck ceiling guide, because there the water question comes first.
It is seen up close. A soffit is read from the driveway; a porch ceiling is read from a chair two metres below it. Board-to-board consistency, visible fasteners and the way corners and edges are finished all show.
It still gets weather. The open side takes wind-driven rain and snow, the shaded corners stay damp after a storm, and the whole space is humid all summer. Materials that absorb water — raw wood, painted plywood and beadboard — are the ones that end up peeling or going dark at the edges.
Insects notice it. Wasps and carpenter bees go for gaps and soft material overhead. A tight tongue-and-groove ceiling with nothing edible in it gives them less to work with.
Lights and ceiling fans
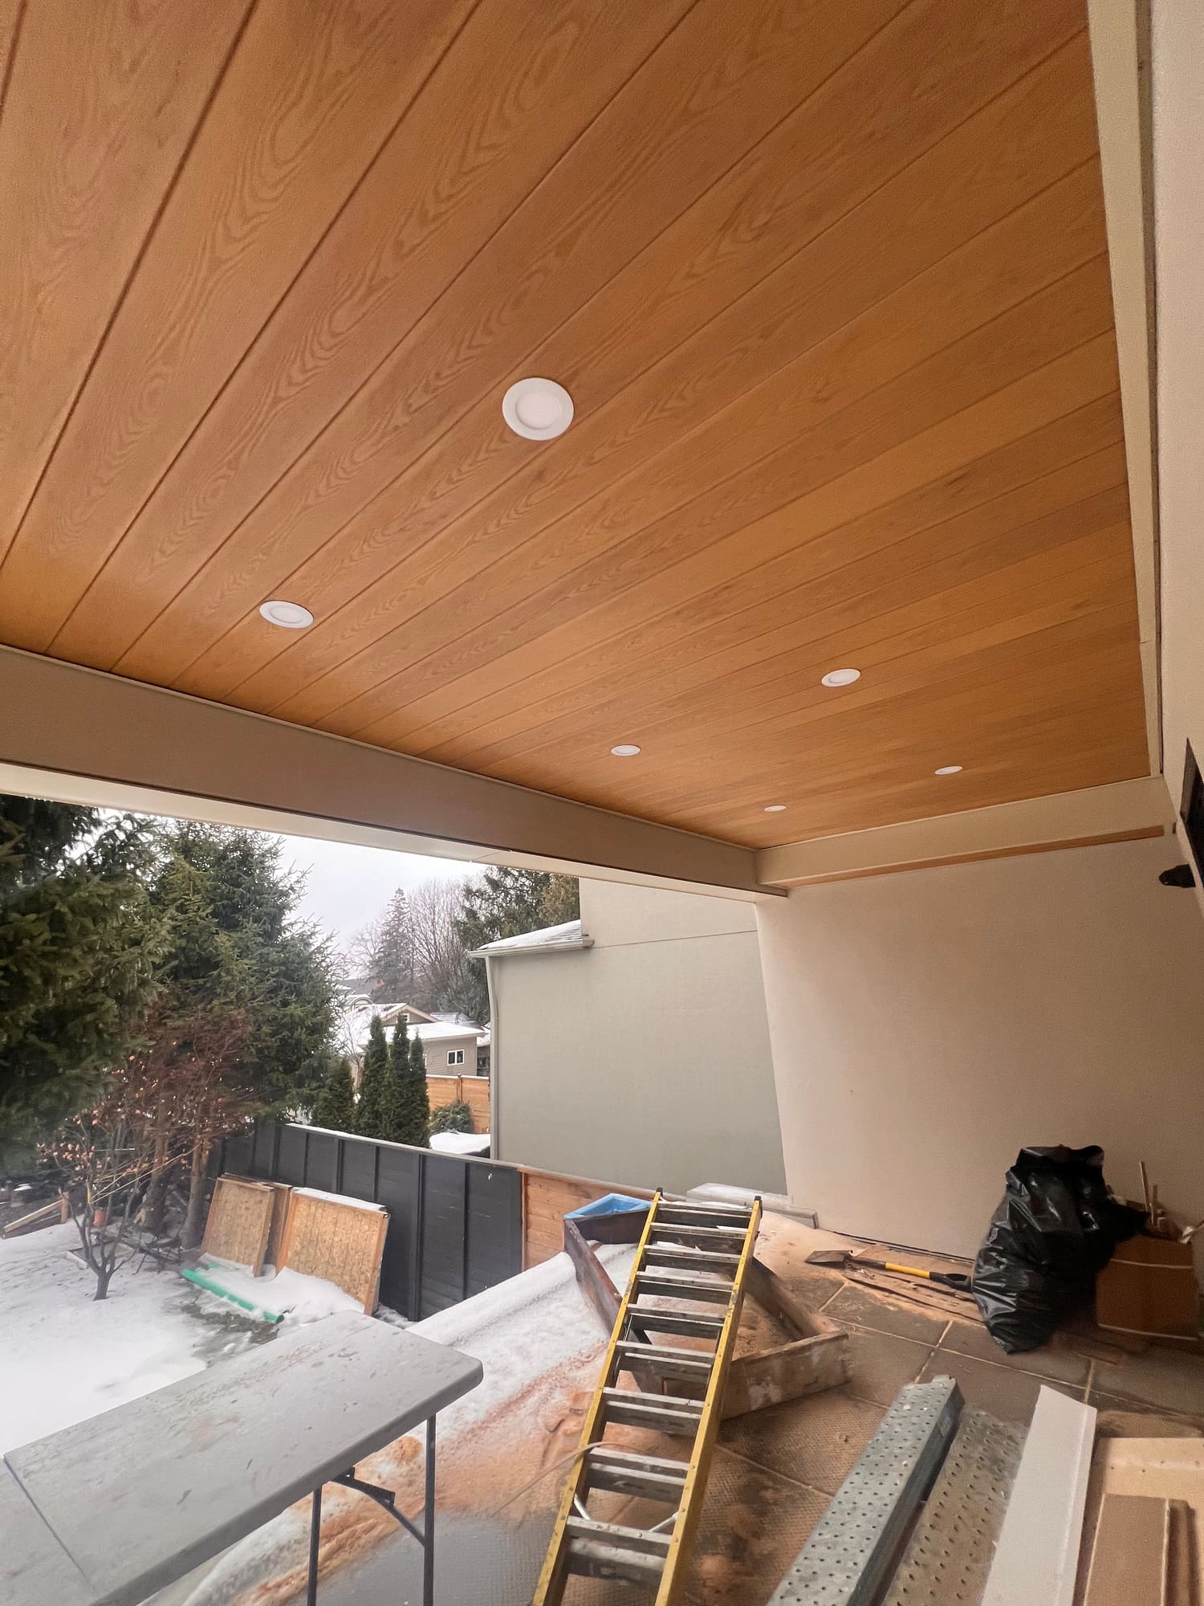
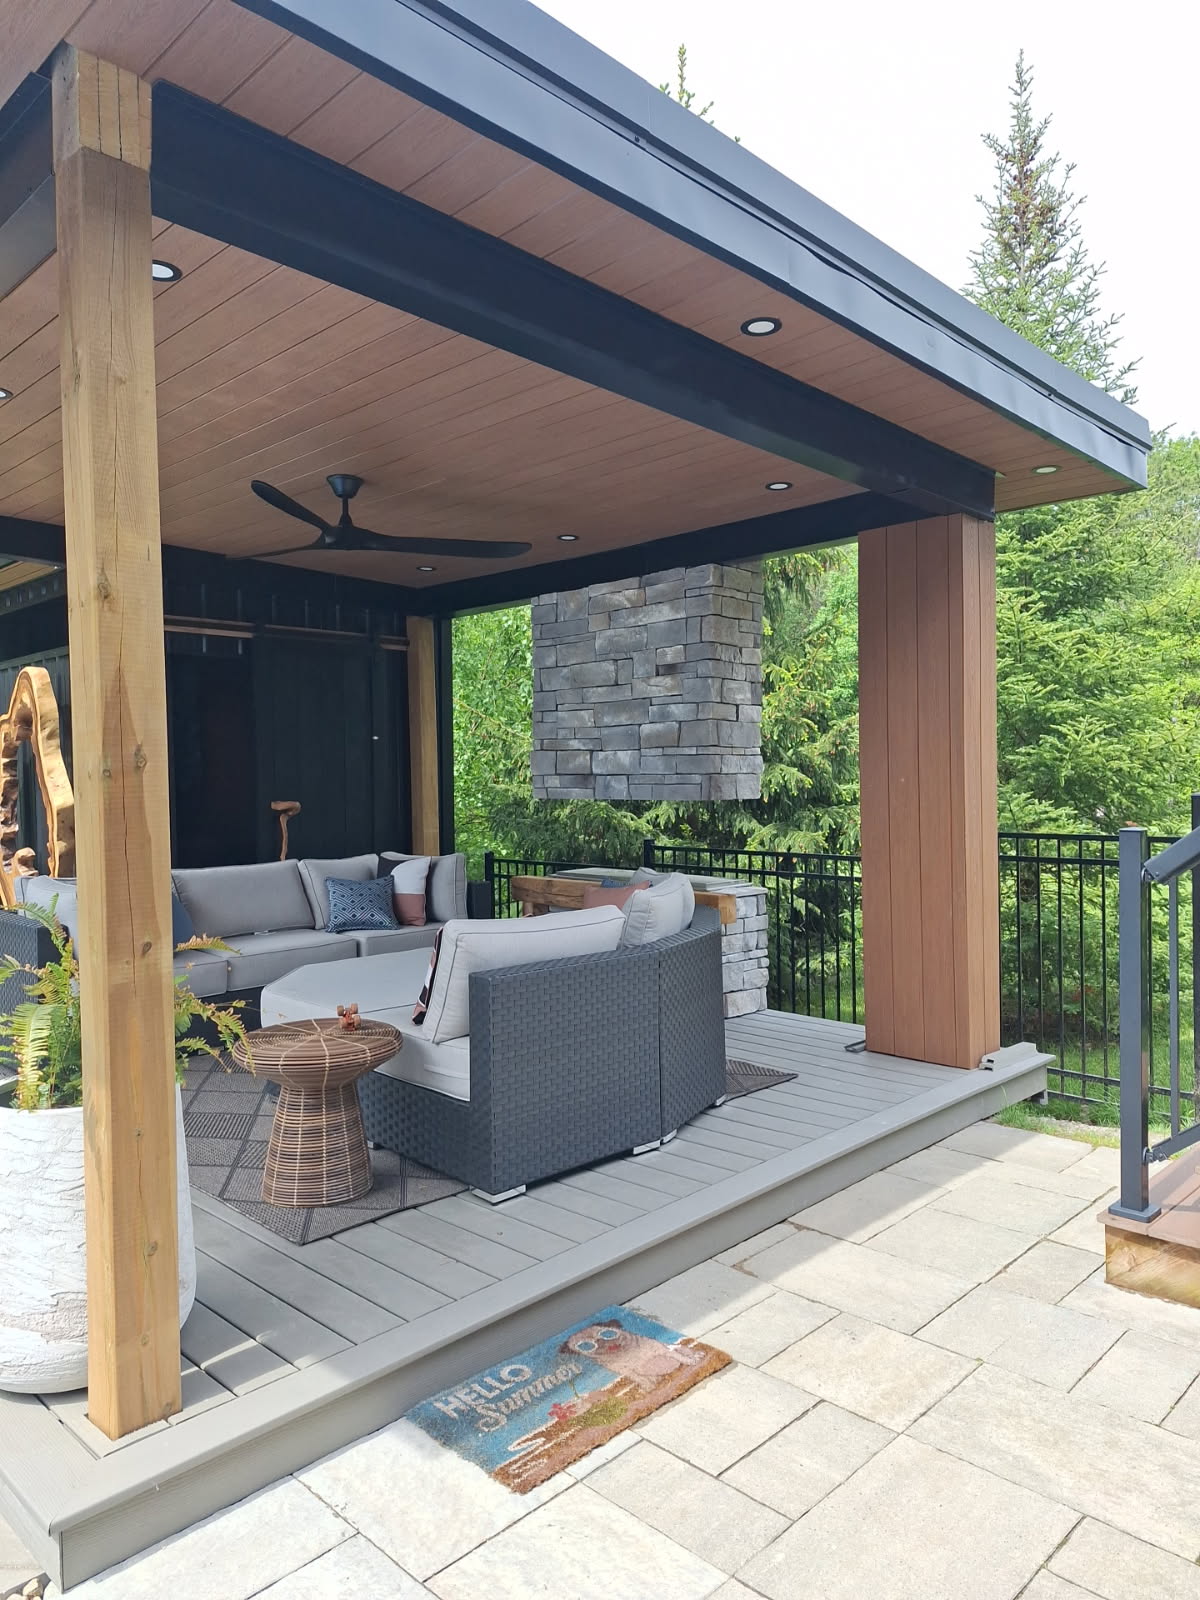
Pot lights are the most common porch-ceiling request we see, and they go in cleanly: the opening is cut with a hole saw after the boards are up. Several of the porches and patios on this page have them. Use fixtures rated for damp or wet locations, and plan the wiring before the ceiling closes.
A ceiling fan is different from a light. Its weight and wobble have to be carried by the framing above, through a fan-rated box, never by the ceiling boards. Have the electrician set the box to the framing first and finish the ceiling around it.
Plan the layout with the board direction in mind — a row of lights centred between boards looks deliberate; lights that land on random joints do not.
Choosing a colour
A porch ceiling is in shade most of the day, so colours read darker than they do on a sample in your hand. Warm mid-tones — Golden Teak, Textured Teak, Cocobolo — keep a porch bright and read as wood. Walnut is the classic darker cedar look. Charcoal suits modern houses with dark trim and makes the ceiling recede.
Hold samples up where the ceiling will be, in the shade, before deciding — and look at finished porches rather than swatches. The projects below are a good place to start.
How SoffiWood® goes up
It is tongue and groove: regular flat-head screws go through the tongue with no pre-drilling, and each board hides the screw line of the one before it, so no fasteners show on the finished ceiling. Colour-matched trim and end pieces can go up with brad nails.
Leave room for movement. PVC grows and shrinks with temperature — about 3 mm over a 12-foot board across a 40 °C swing — so board ends get a small gap at walls and trim instead of being butted tight. Installed that way, a ceiling put up in July still looks right in January.
Many porch ceilings are short enough for a single board to run wall to wall. Where they are not, plan where the ends land so the joints fall at a beam or trim line rather than in the middle of the ceiling.
If the porch ceiling is also part of the roof soffit, ventilation becomes a code question for your project — tell us the requirement and we confirm the layout against your actual run before you order. We have certified installers if you would rather not do it yourself; material and labour are quoted separately.
Porch ceiling materials compared
| Painted plywood or beadboard | Cedar tongue and groove | Vinyl soffit or beadboard | Aluminium soffit | ASA/PVC boards (SoffiWood) | |
|---|---|---|---|---|---|
| Looks like | Painted panels; traditional cottage look | Real wood with real variation | Plastic profiles, usually white | Flat or ribbed metal; wood-grain prints exist | Embossed wood grain on narrow boards; reads as a wood ceiling |
| Upkeep | Repaint when it peels; edges and joints go first | Re-oil or re-stain on a cycle overhead | Wash; can sag or yellow in heat | Wash; dents if hit | Wash; nothing to paint or seal |
| Damp and mould | Absorbs water at edges and joints | Rot-resistant, not rot-proof; darkens in shade | Does not absorb water | Does not absorb water | Does not absorb water; nothing organic to feed mould |
| Fasteners on show | Usually filled and painted | Hidden with tongue and groove | Hidden | Hidden | Hidden — each board covers the last screw line |
| Pot lights | Yes | Yes | Yes, with care — thin profile | Yes | Yes — cut with a hole saw |
Side by side
| SoffiWood on a porch | What to check with any supplier | |
|---|---|---|
| Material | Foam-core PVC with a co-extruded ASA cap. No wood in it. | Ask whether a 'composite' board contains wood flour — that is what absorbs water. |
| Profiles | Tongue-and-groove boards in 4", 5" and 6" widths. | Narrow boards look more traditional; wider ones go up faster. |
| Colours | Six stocked colours, from warm wood tones to Charcoal. | Judge colour in shade, overhead — not on a sample in daylight. |
| Warranty | 15 years, including colour fading, stated as Delta E under 5. | Many warranties exclude fading. Read the exclusions. |
| Installation | Screws with no pre-drilling, hidden by the next board. Certified installers available; material and labour quoted separately. | Ask what fastener the maker specifies and whether it shows. |
Porch, patio and cabana ceilings we have done
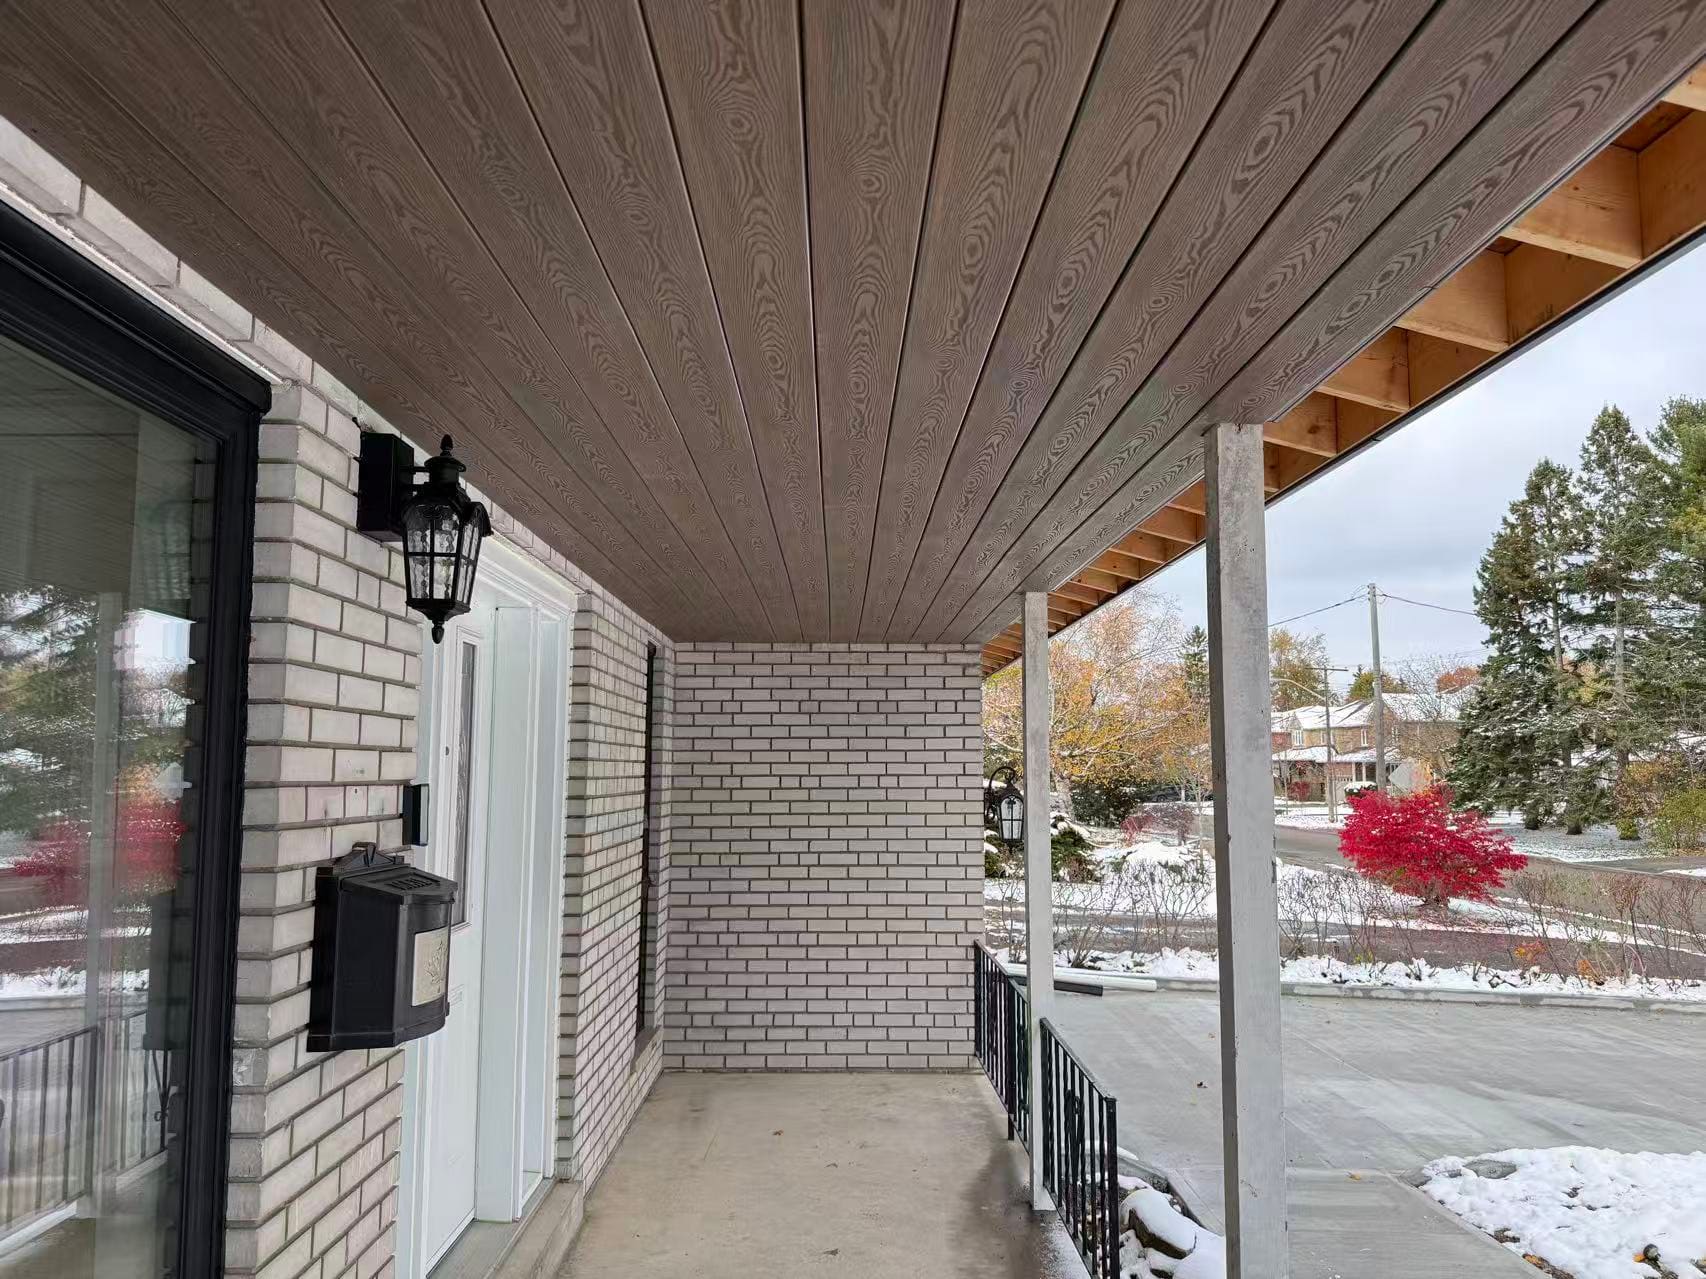
- Front porch — Scarborough, ON, Charcoal
- Covered porch, with pot lights — Etobicoke, ON, Cocobolo
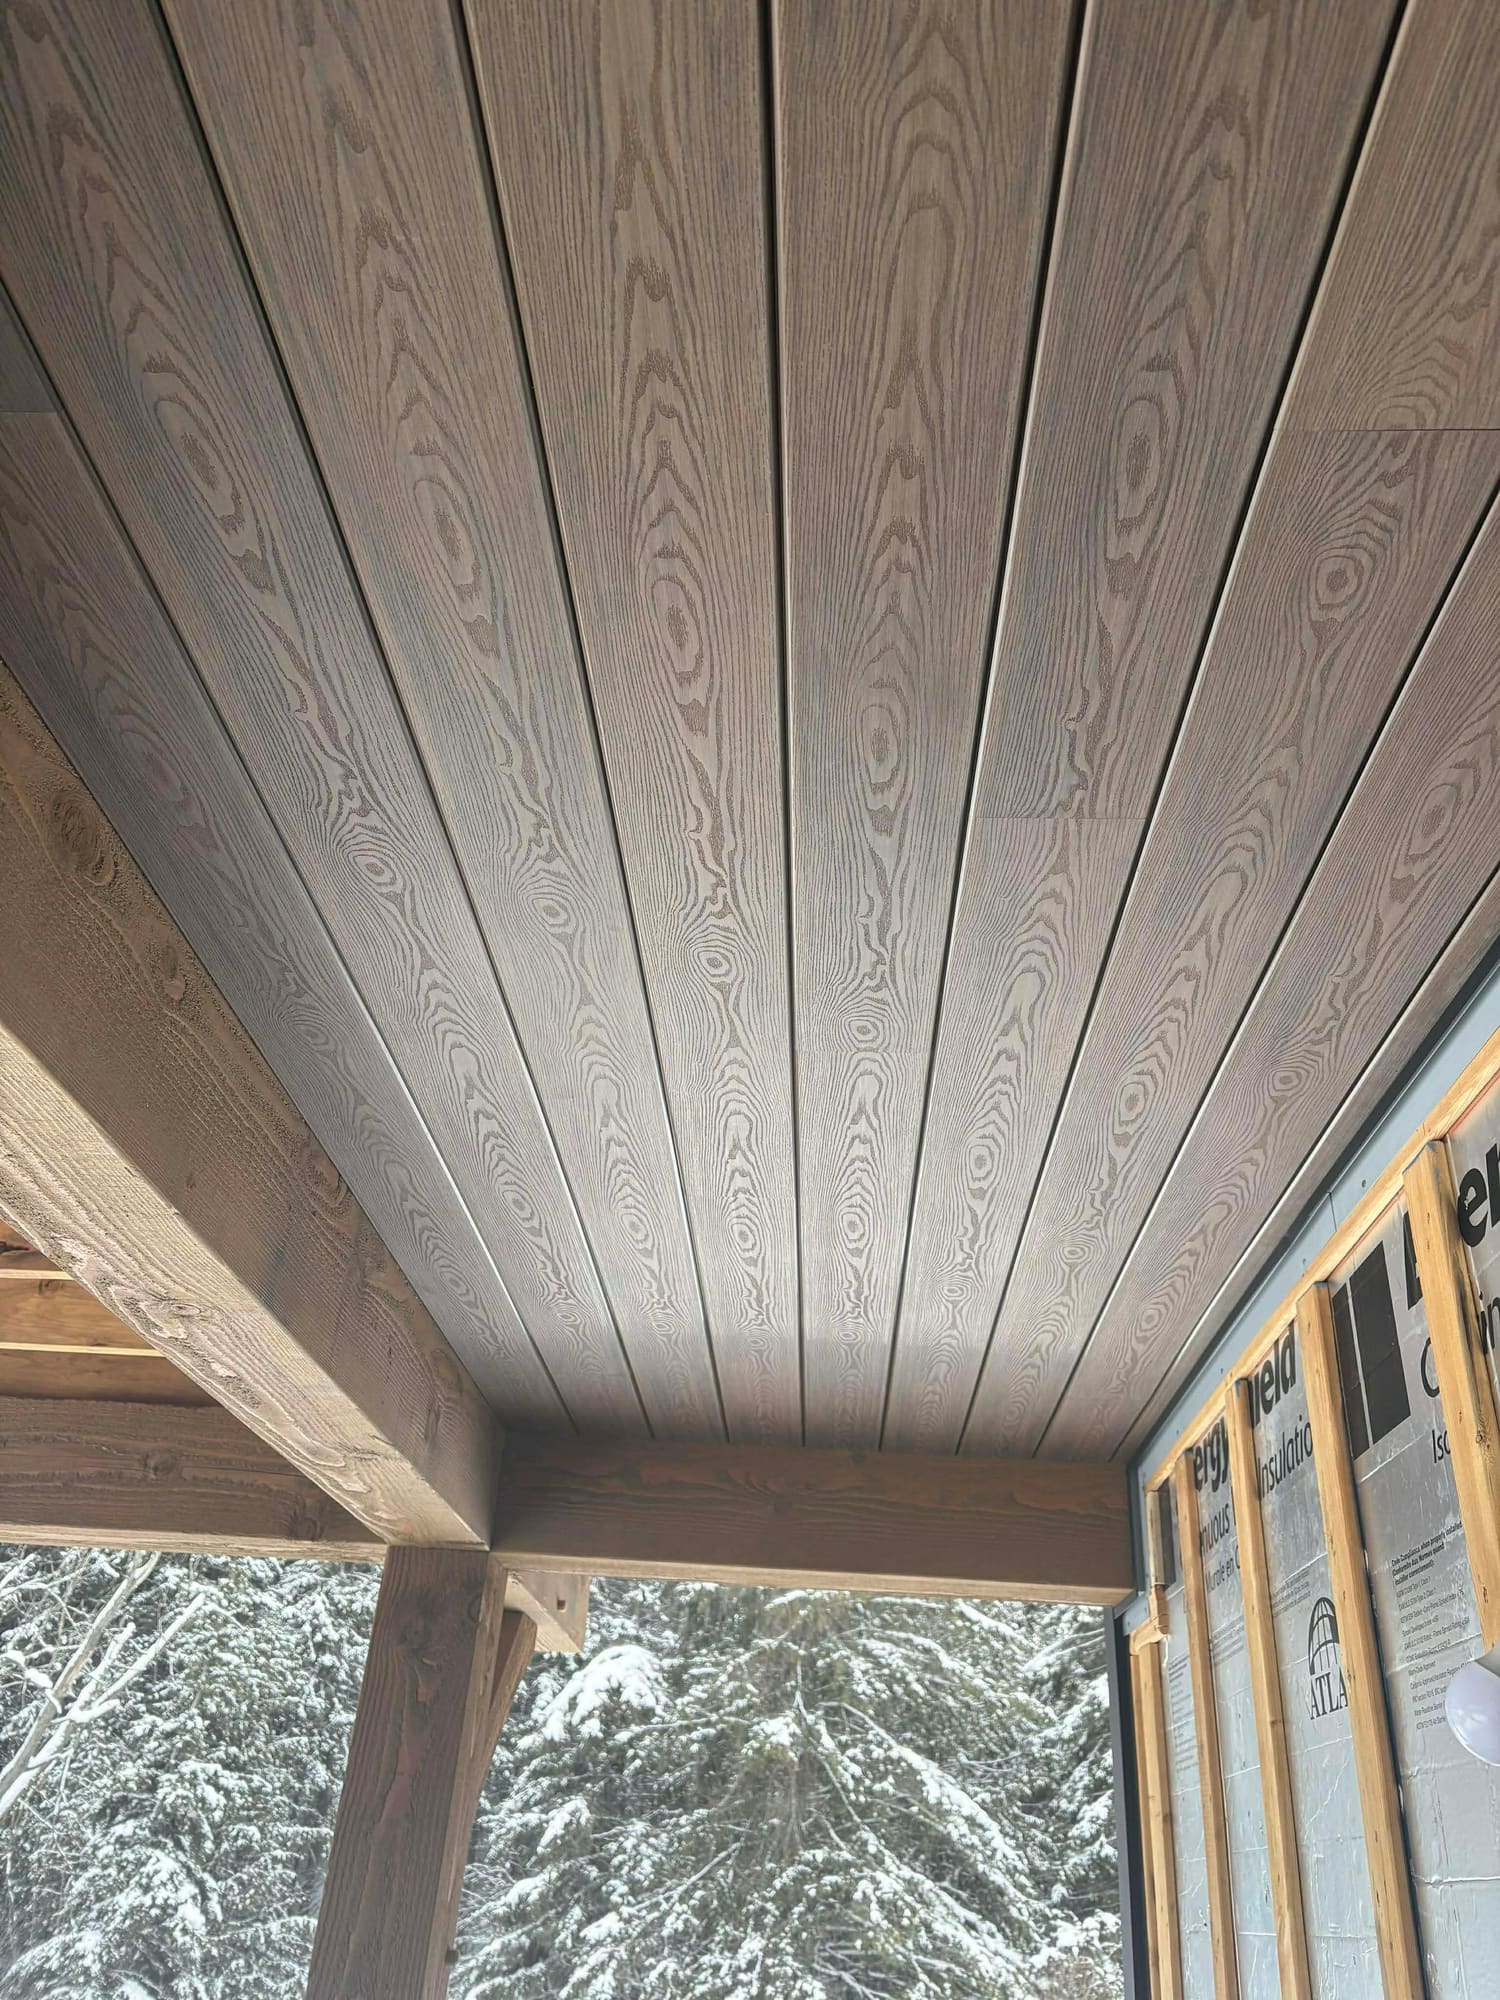
- Porch on a new build — Erin, ON, Walnut
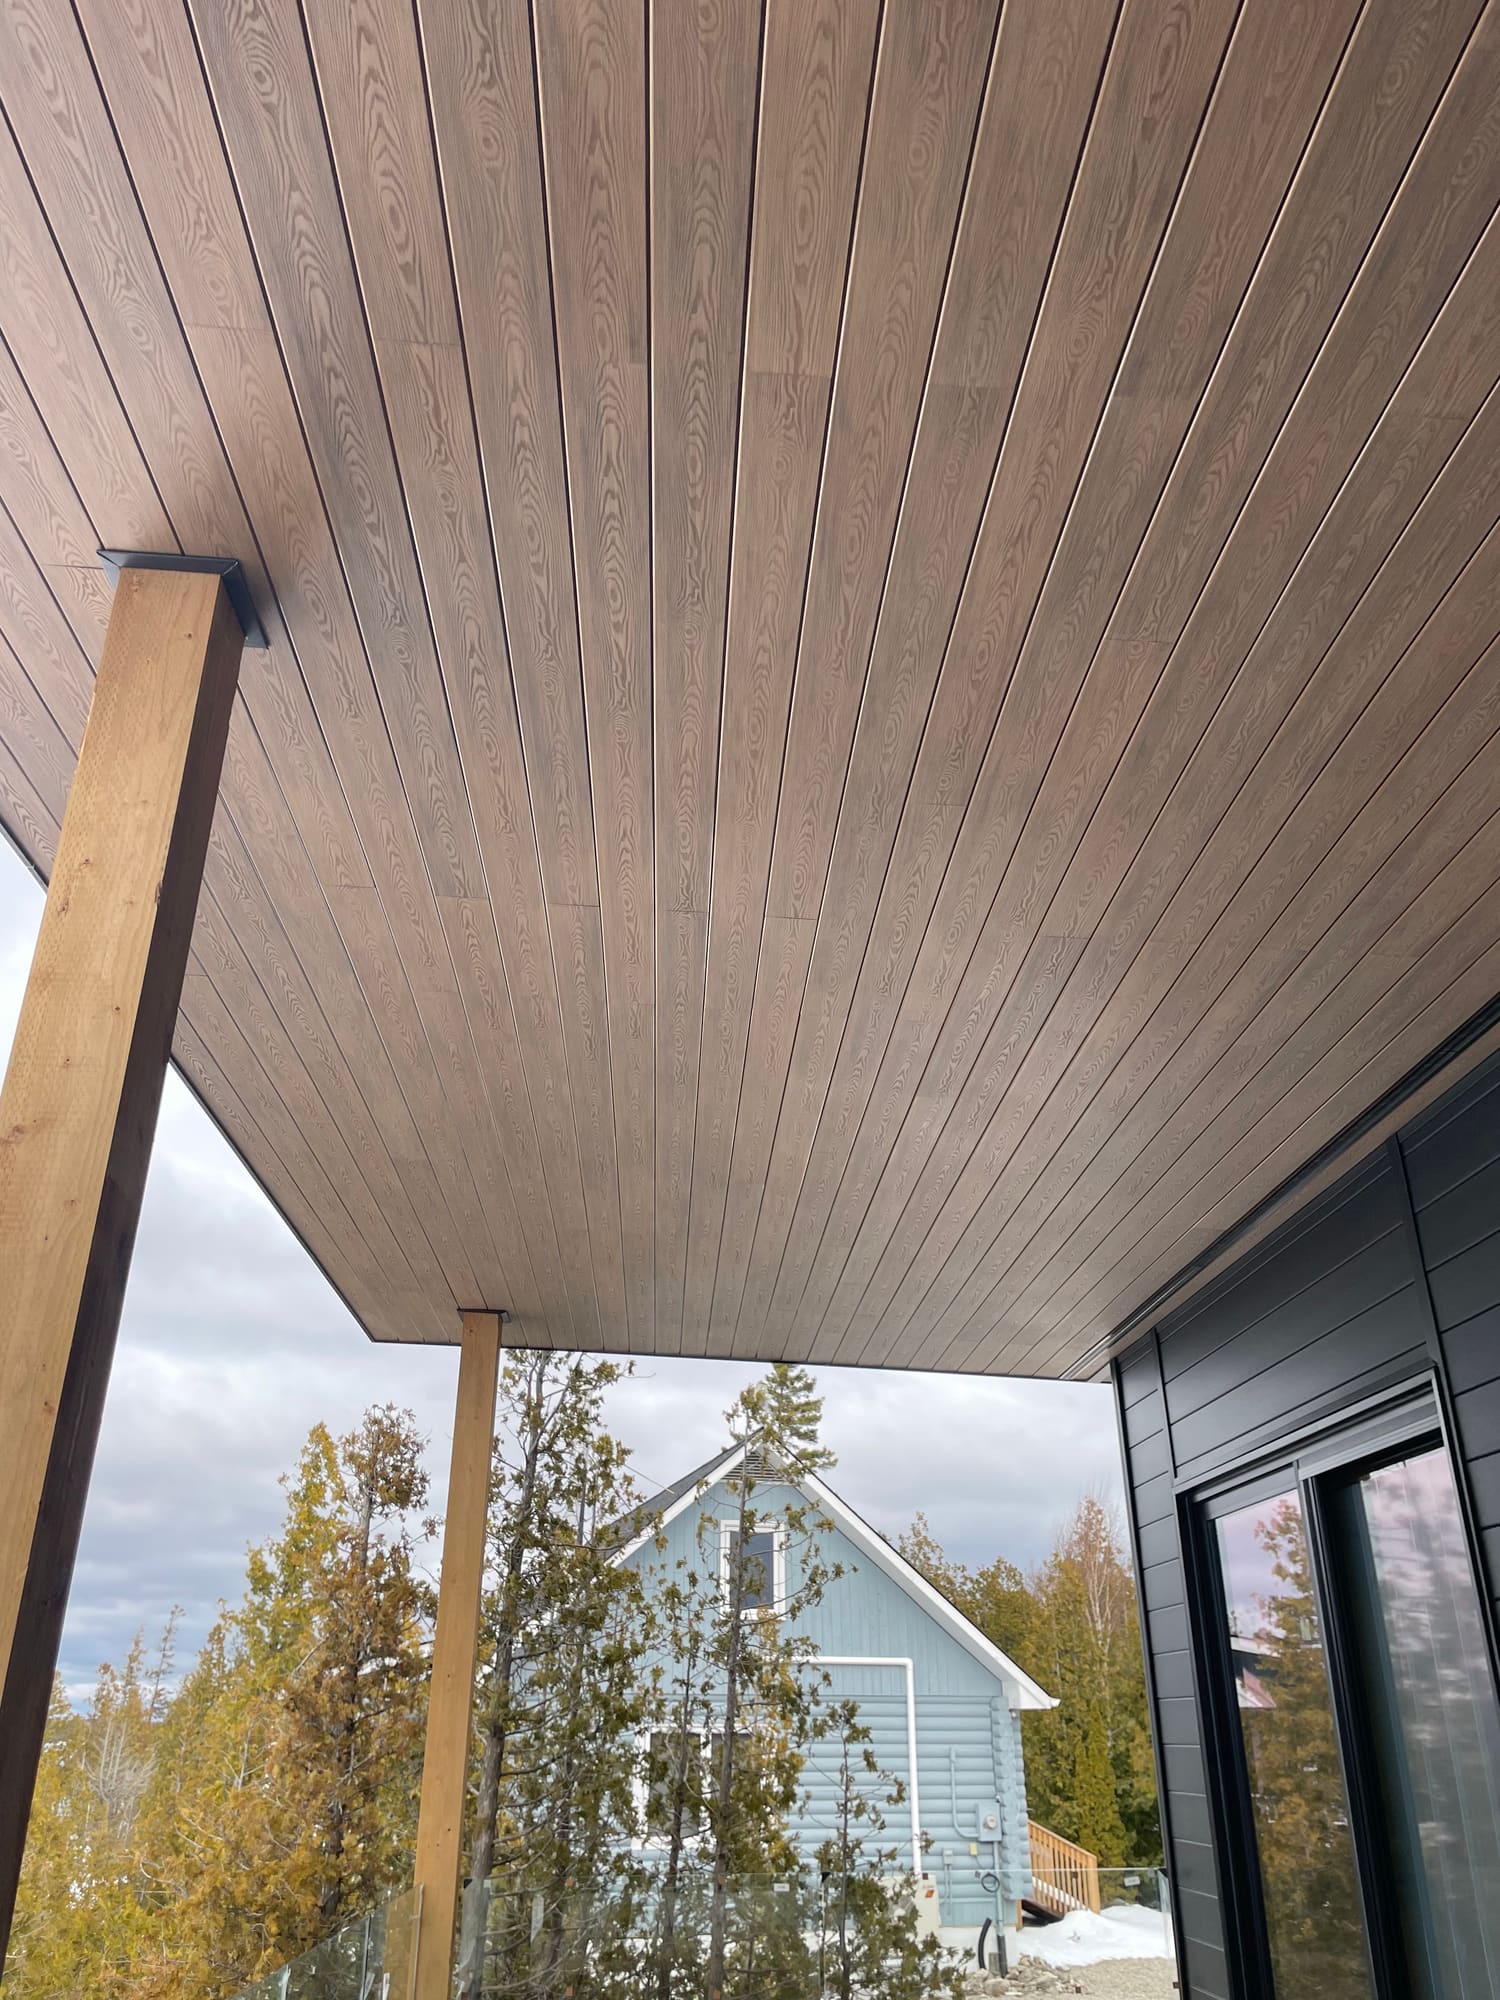
- Wraparound porch and eaves — Sauble Beach, ON, Walnut
- Poolside cabana — Innisfil, ON, Textured Teak
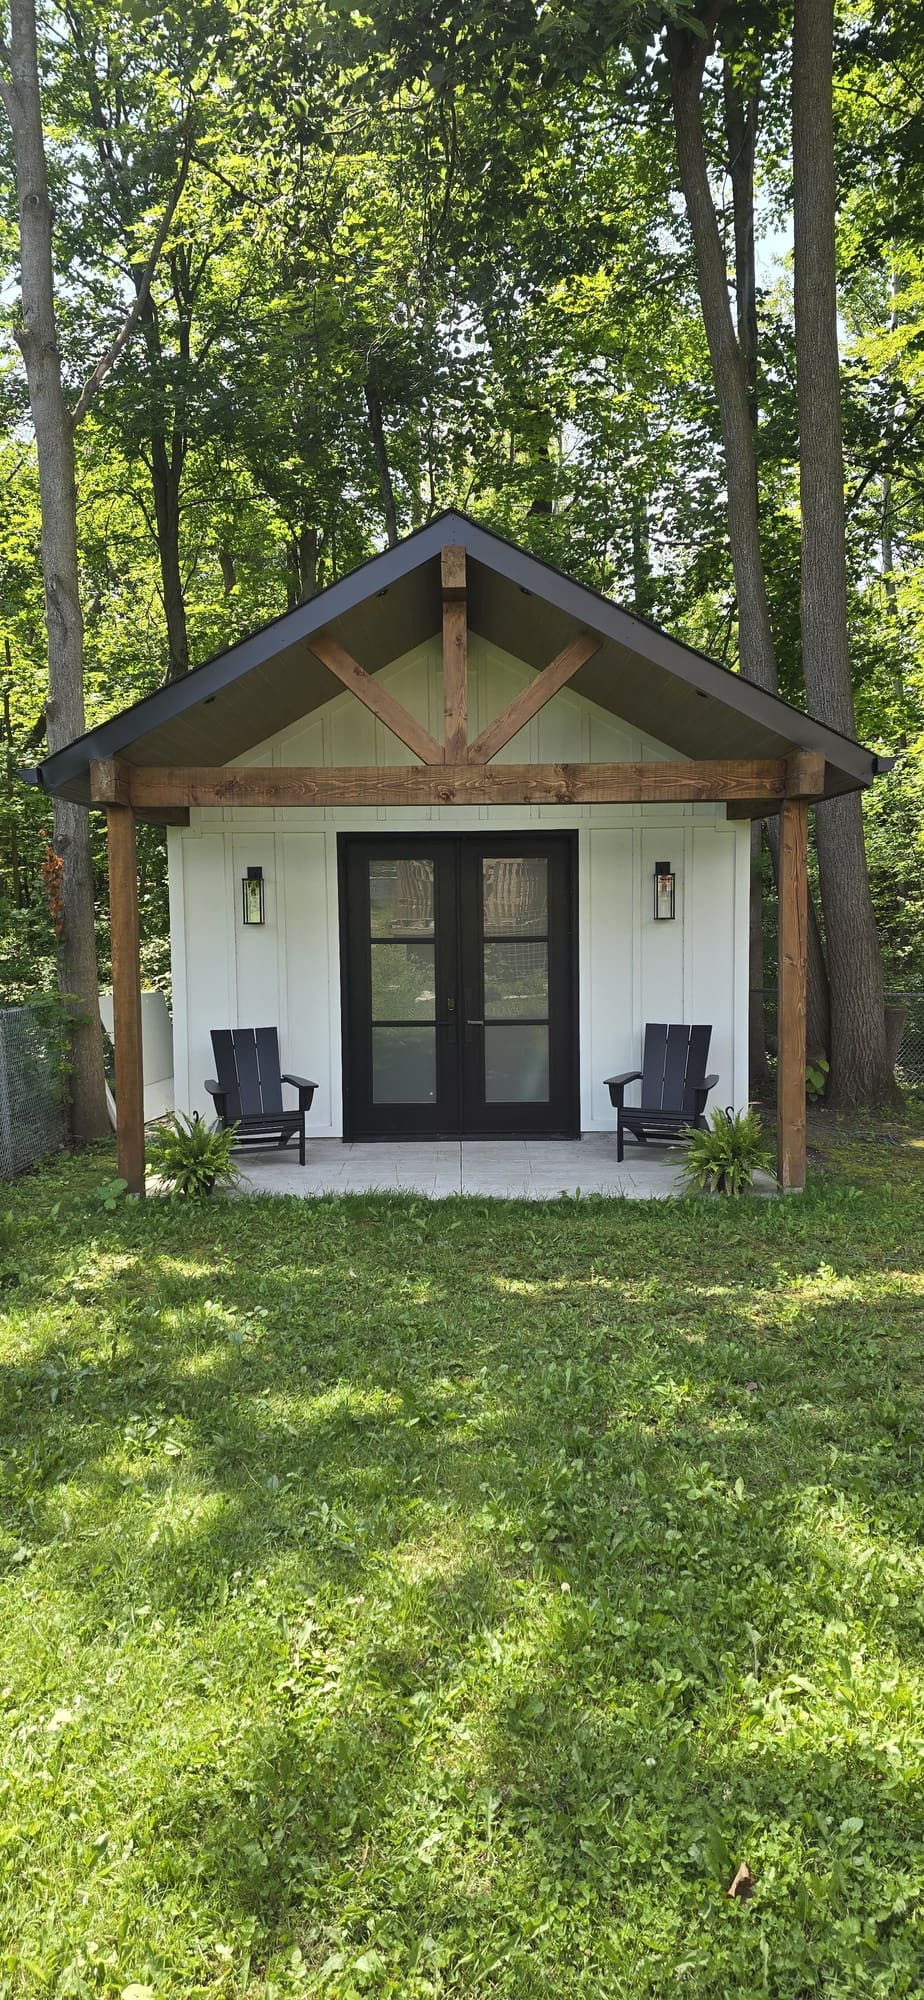
- Garden studio porch — Innisfil, ON, Golden Teak
Common questions
Does a porch ceiling need waterproofing?
Not if the porch is under a proper roof — the roof already keeps it dry, and the ceiling is a finish. It is different under a deck: a deck lets water through between the boards, so a drainage layer has to go in above the ceiling. Our under-deck guide covers that case.
Can I put pot lights in a SoffiWood® porch ceiling?
Yes. The openings are cut with a hole saw once the boards are up, and several of the porches on this page have them. Use fixtures rated for damp or wet locations and have the wiring in place before the ceiling closes.
Can a ceiling fan hang from it?
Not from the boards. A fan has to be carried by the framing above through a fan-rated box set by your electrician; the ceiling is finished around the box.
Will it look like plastic up close?
A porch ceiling is seen from closer than any soffit, so this is the right question. The grain is embossed rather than printed and the colours are wood tones, and the fasteners are hidden by the next board. The honest test is to hold samples up in the shade where the ceiling will be and to look at finished porches on our projects page.
What about wasps and carpenter bees?
Insects go for gaps and soft material overhead. A tight tongue-and-groove ceiling with nothing edible in it gives them less to work with than wood or open framing. Nothing stops a wasp from building on any surface, but there is no wood for carpenter bees to bore into.
Which colour works best for a porch?
Porch ceilings sit in shade, so colours read darker than on a sample. Warm mid-tones like Golden Teak, Textured Teak and Cocobolo keep a porch bright; Walnut gives the classic darker cedar look; Charcoal suits modern houses and dark trim.
How is it fastened?
Regular flat-head screws through the tongue, no pre-drilling. Each board hides the screw line of the one before it, so nothing shows on the finished ceiling. Trim and end pieces can go up with brad nails.
Does it expand and contract?
Yes, like any PVC — about 3 mm over a 12-foot board across a 40 °C swing. Leave a small gap at the ends against walls and trim, and plan any end joints to land at a beam or trim line.
Does a porch ceiling need ventilation?
If the porch ceiling is also part of the roof soffit, yes — and the amount is set by code for your project. Tell us the requirement and we confirm the vent layout against your actual run before you order. Our ceilings vent through a continuous strip along the wall line rather than perforated boards.
Can I do it myself, or do you install?
Either. It is a straightforward install for anyone comfortable working overhead, and we also have certified installers. Material and labour are quoted separately; send us the square footage and a photo of the porch.
What does the warranty cover?
15 years, including colour fading, stated as Delta E under 5. The full terms are in the warranty document on our resources page.
Third-party references
- Quality Cedar Products (Canada) — Cedar soffit maintenance
- Wikipedia — Acrylonitrile styrene acrylate (ASA): weathering and UV resistance
Related guides
- SoffiWood PVC soffit and ceiling boards
- Under-deck ceilings: your options, and the water question
- PVC vs cedar soffit: what changes after five years
- The ventilation detail: a soffit vent as one black line
See SoffiWood · Request a quote
YJJNANO Materials Canada Inc.Phone: 403-667-5608
Email: [email protected]
Warehouse: 200 Telson Rd, Markham, ON L3R 1E6, Canada
Serving: Greater Toronto Area, Ontario, and across Canada