Under-Deck and Porch Ceilings in Ontario: Your Options, and the Water Question
Finishing the ceiling under a raised deck or over a porch is one of the most common exterior jobs in the Greater Toronto Area, and most of the bad outcomes come from mixing up two separate jobs. One is keeping water out. The other is the ceiling you look at. A deck is not a roof — rain and snowmelt go straight through the gaps between the deck boards — so if you want to sit under it in the rain, something above the ceiling has to catch that water and carry it away. The ceiling itself is a finish, and you choose it the same way you would choose a soffit. This guide covers both halves: the drainage options, the ceiling materials and how they compare, and what an Ontario winter adds to the decision. It is written by a soffit manufacturer, so read our part with that in mind — we say plainly where our board is not the answer.
First question: does it need to stay dry underneath?
If the space under the deck is just going to look better — hiding joists, wiring and wasp nests — any exterior ceiling will do, and you can skip straight to the materials.
If you want a dry room underneath — a walkout patio you can use in the rain, furniture that stays out, pot lights and a ceiling fan — then the ceiling is the second layer, not the first. No board ceiling is a waterproof roof, ours included: the boards themselves are waterproof, but water finds the joints. The first layer is a drainage system that catches what comes through the deck and sends it to a gutter.
A porch under a real roof is different again: the roof already keeps it dry, so the job is the same as a soffit — choose a ceiling, keep the space ventilated, and you are done.
Where the drainage layer goes depends on whether the deck is built
Deck already built: use an under-joist system. Panels or troughs mount beneath the joists with a slight slope, collect the water that drips through the deck boards and carry it to a gutter at the edge — you do not have to lift the deck. TimberTech DrySpace, Zip-Up UnderDeck and aluminium drainage-ceiling systems work this way. Some of them are finished ceilings in their own right; others are meant to be covered.
Building a new deck or re-decking: an over-joist membrane is usually the cleaner job. Trex RainEscape is the common example — a membrane and downspouts go over the joists before the deck boards, so the joists stay dry and the whole underside is free for whatever ceiling you want.
Either way, the ceiling goes on last, underneath. That is where a soffit board like SoffiWood belongs: as the finished ceiling below a drainage layer, or as the ceiling of a porch that is already under a roof.
What an Ontario winter adds
Freeze-thaw is the test. Anything that absorbs water — raw wood, wood-flour composites, untreated plywood — takes on moisture in the shoulder seasons and is cycled through freezing dozens of times a winter. A board with nothing in it to absorb water does not have that failure mode.
Do not seal wet framing into a box. If water can get above the ceiling and air cannot move through, the joists stay damp. Get the drainage right first, and leave the cavity a way to breathe.
Plan for movement. PVC grows and shrinks with temperature — on our boards about 3 mm over a 12-foot length across a 40 °C swing — so ends are left with a small gap at walls and trim rather than butted tight. It is a detail every installer knows, and the reason a summer install still looks right in January.
Ice and snowmelt arrive late at night and early in spring. Gutters and downspouts from a drainage system need somewhere to go that will not freeze into a sheet across a walkway.
Ceiling materials compared
| Aluminium soffit | Vinyl soffit | Cedar tongue and groove | ASA/PVC soffit board (SoffiWood) | Aluminium drainage ceiling | |
|---|---|---|---|---|---|
| Stops water on its own? | No — needs a drainage layer above | No — needs a drainage layer above | No — and wood above a wet deck is the worst place for it | No — needs a drainage layer above | Yes, that is its job; it collects water and drains it to a gutter |
| How it looks | Flat or ribbed metal panels; wood-grain prints available | Plastic panel profiles, often perforated | Real wood, real variation | Embossed wood grain on narrow tongue-and-groove boards; reads as a wood ceiling | Metal panels, sloped; a utility look unless it is covered |
| Upkeep | Low; dents if hit | Low; can sag and yellow in heat | Re-oil or re-stain on a one-to-two-year cycle on exposed work | Wash it; nothing to paint or seal | Keep the gutter clear |
| Water and mould | Does not absorb water | Does not absorb water | Rot-resistant, not rot-proof; goes dark first in shade | Does not absorb water; nothing organic for mould to feed on | Does not absorb water |
| Pot lights | Yes | Yes, with care — thin profile | Yes | Yes — cut with a hole saw; several of the projects below have them | Depends on the system |
| Where it sits on price | Lower | Lowest | Mid to high, plus the refinishing cycle | Above builder-grade aluminium and vinyl; no recurring cost after install | Higher, because it is a drainage system as well as a ceiling |
Side by side
| SoffiWood under a deck or porch | What to watch for | |
|---|---|---|
| Role | The finished ceiling — below a drainage layer under a deck, or directly on the framing of a porch under a roof. | It is not a waterproofing system. If dry space underneath matters, the drainage layer comes first. |
| Material | Foam-core PVC with a co-extruded ASA cap — the same polymer family used for exterior automotive trim because it holds colour under UV. No wood in it. | Ask any composite supplier whether the board contains wood flour. Wood flour is what absorbs water. |
| Profiles | Tongue-and-groove boards in 4", 5" and 6" widths. Most of our ceilings are 6". | Narrower boards read more like a traditional porch ceiling; wider boards go up faster. |
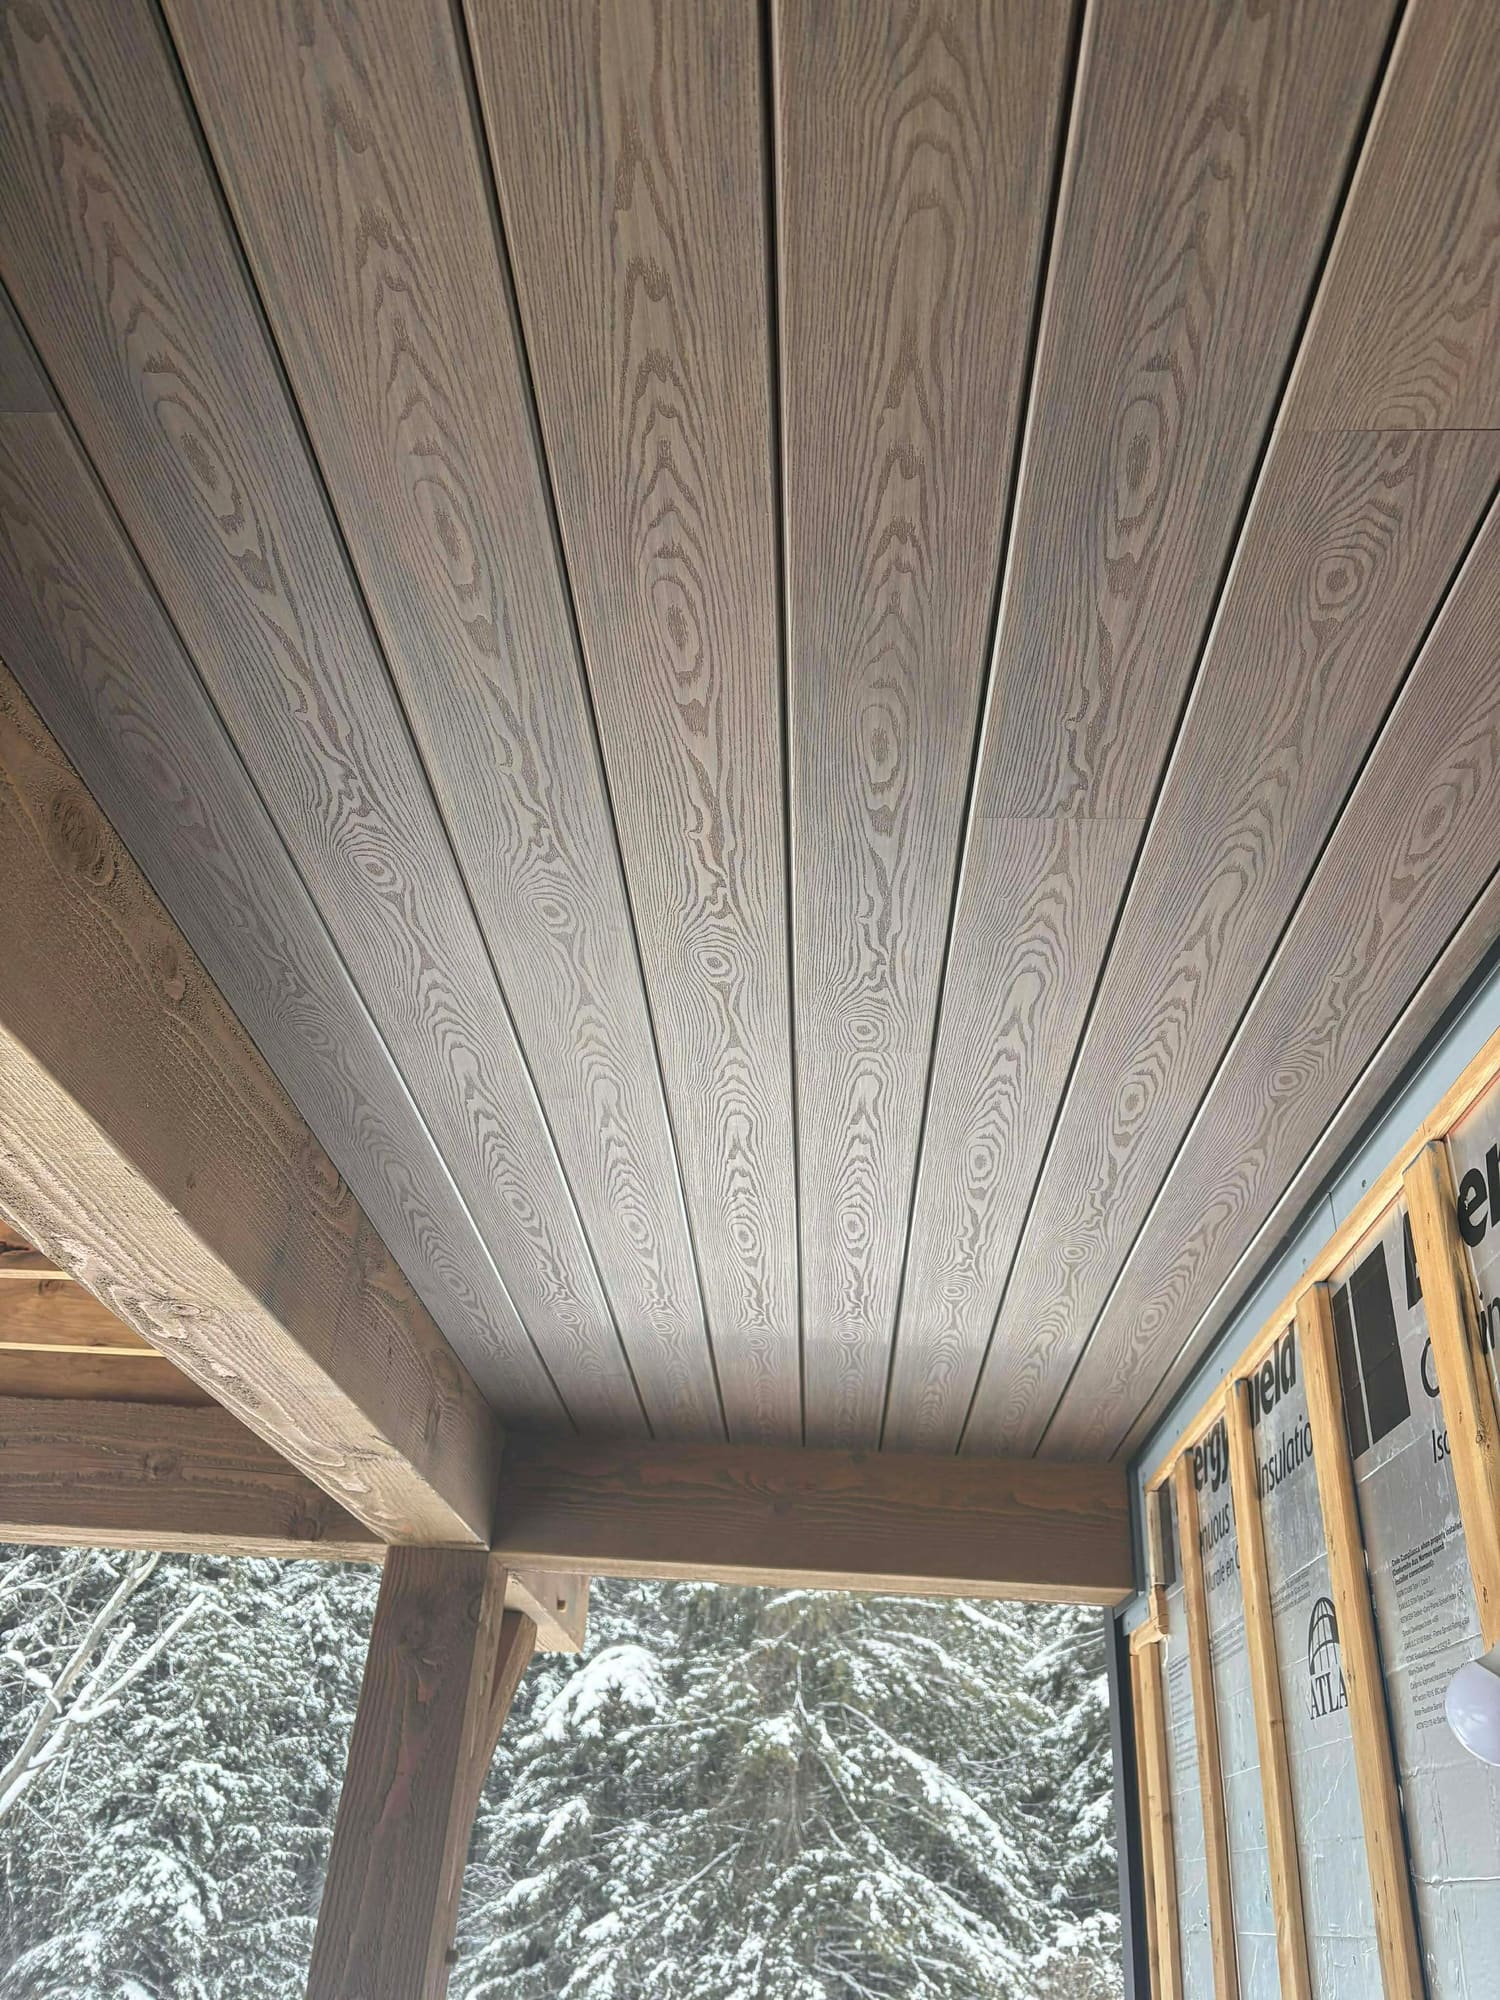
| Colours | Six stocked colours, wood tones from Golden Teak and Cocobolo to Walnut, plus Charcoal for a darker modern ceiling. | Look at a finished installation, not a swatch — a ceiling is seen in shade, from below. |
| Ventilation | A continuous vent strip along the wall line, where the ceiling meets the house. In black it reads as a shadow gap rather than a row of holes. | How much net free vent area you need is a code question for your project. Tell us the requirement and we confirm the layout against your actual run before you order. |
| Warranty | 15 years, including colour fading — stated as Delta E under 5. | Many warranties cover structural failure but exclude fading. Read the exclusions. |
| Installation | Light enough to hold a full board overhead while the first screws go in. We have certified installers; material and labour are quoted separately. | We install ceilings, not structure — deck framing and drainage systems are the deck builder's job. |
Under-deck and porch ceilings we have done
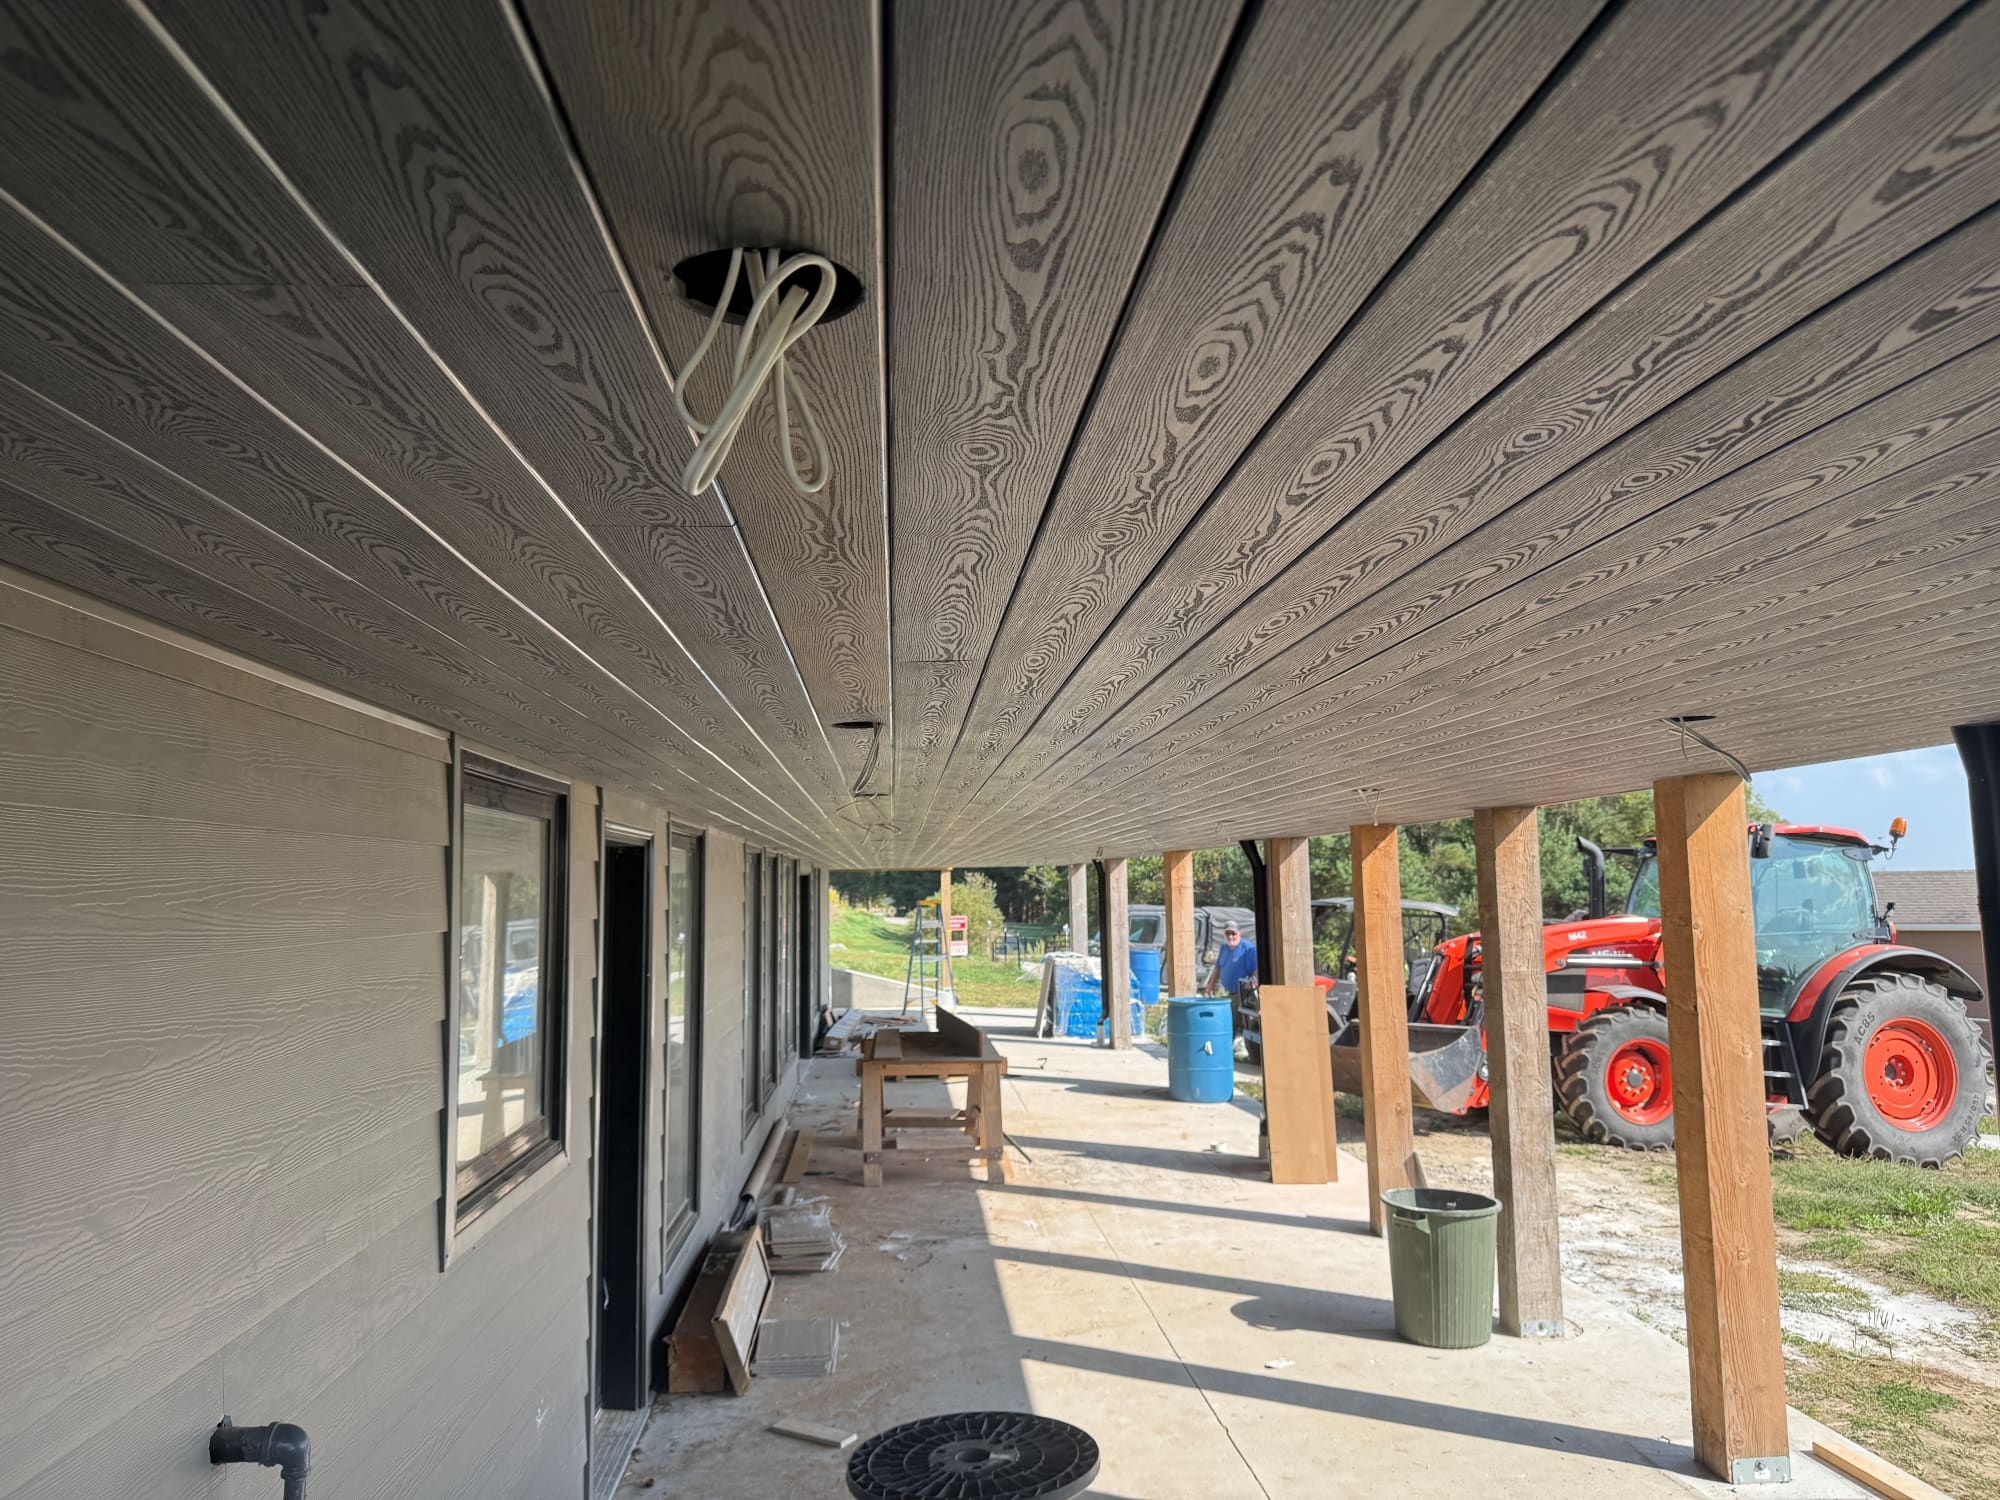
- Under a raised wraparound deck — Oshawa, ON, Charcoal
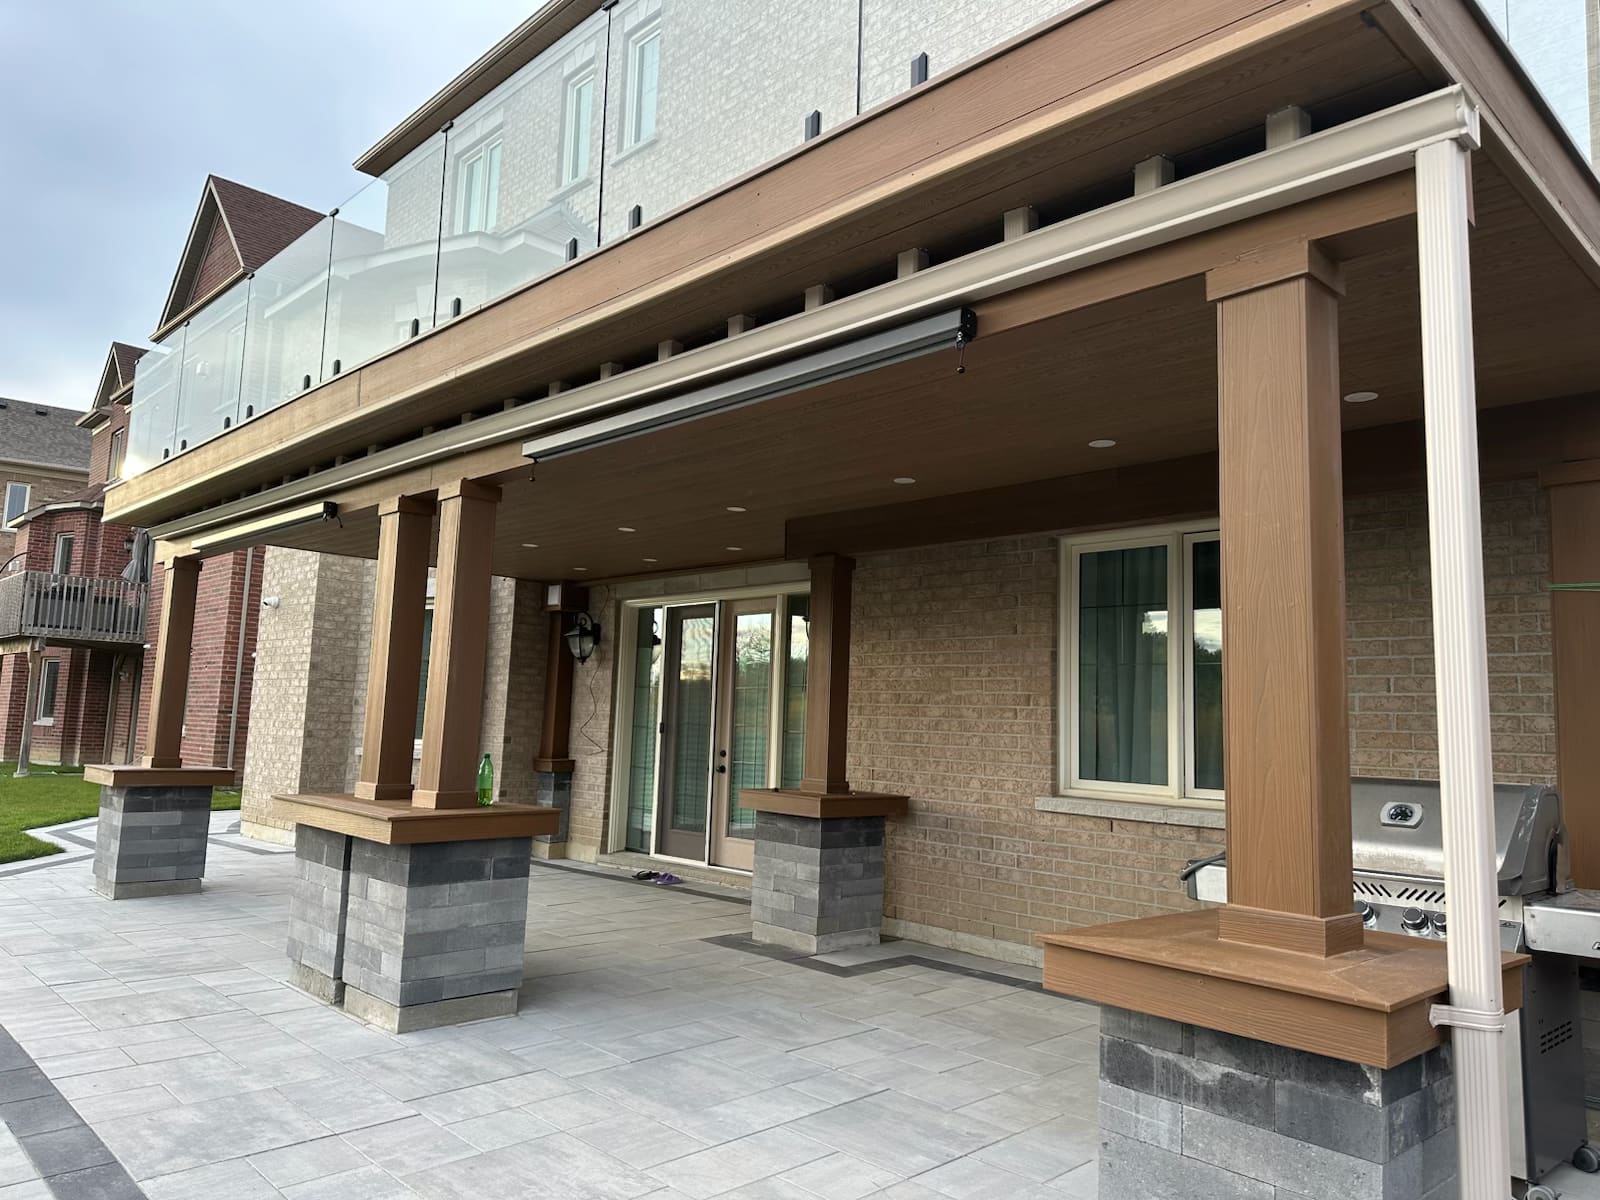
- Under a second-storey deck, with pot lights — King City, ON, Golden Teak
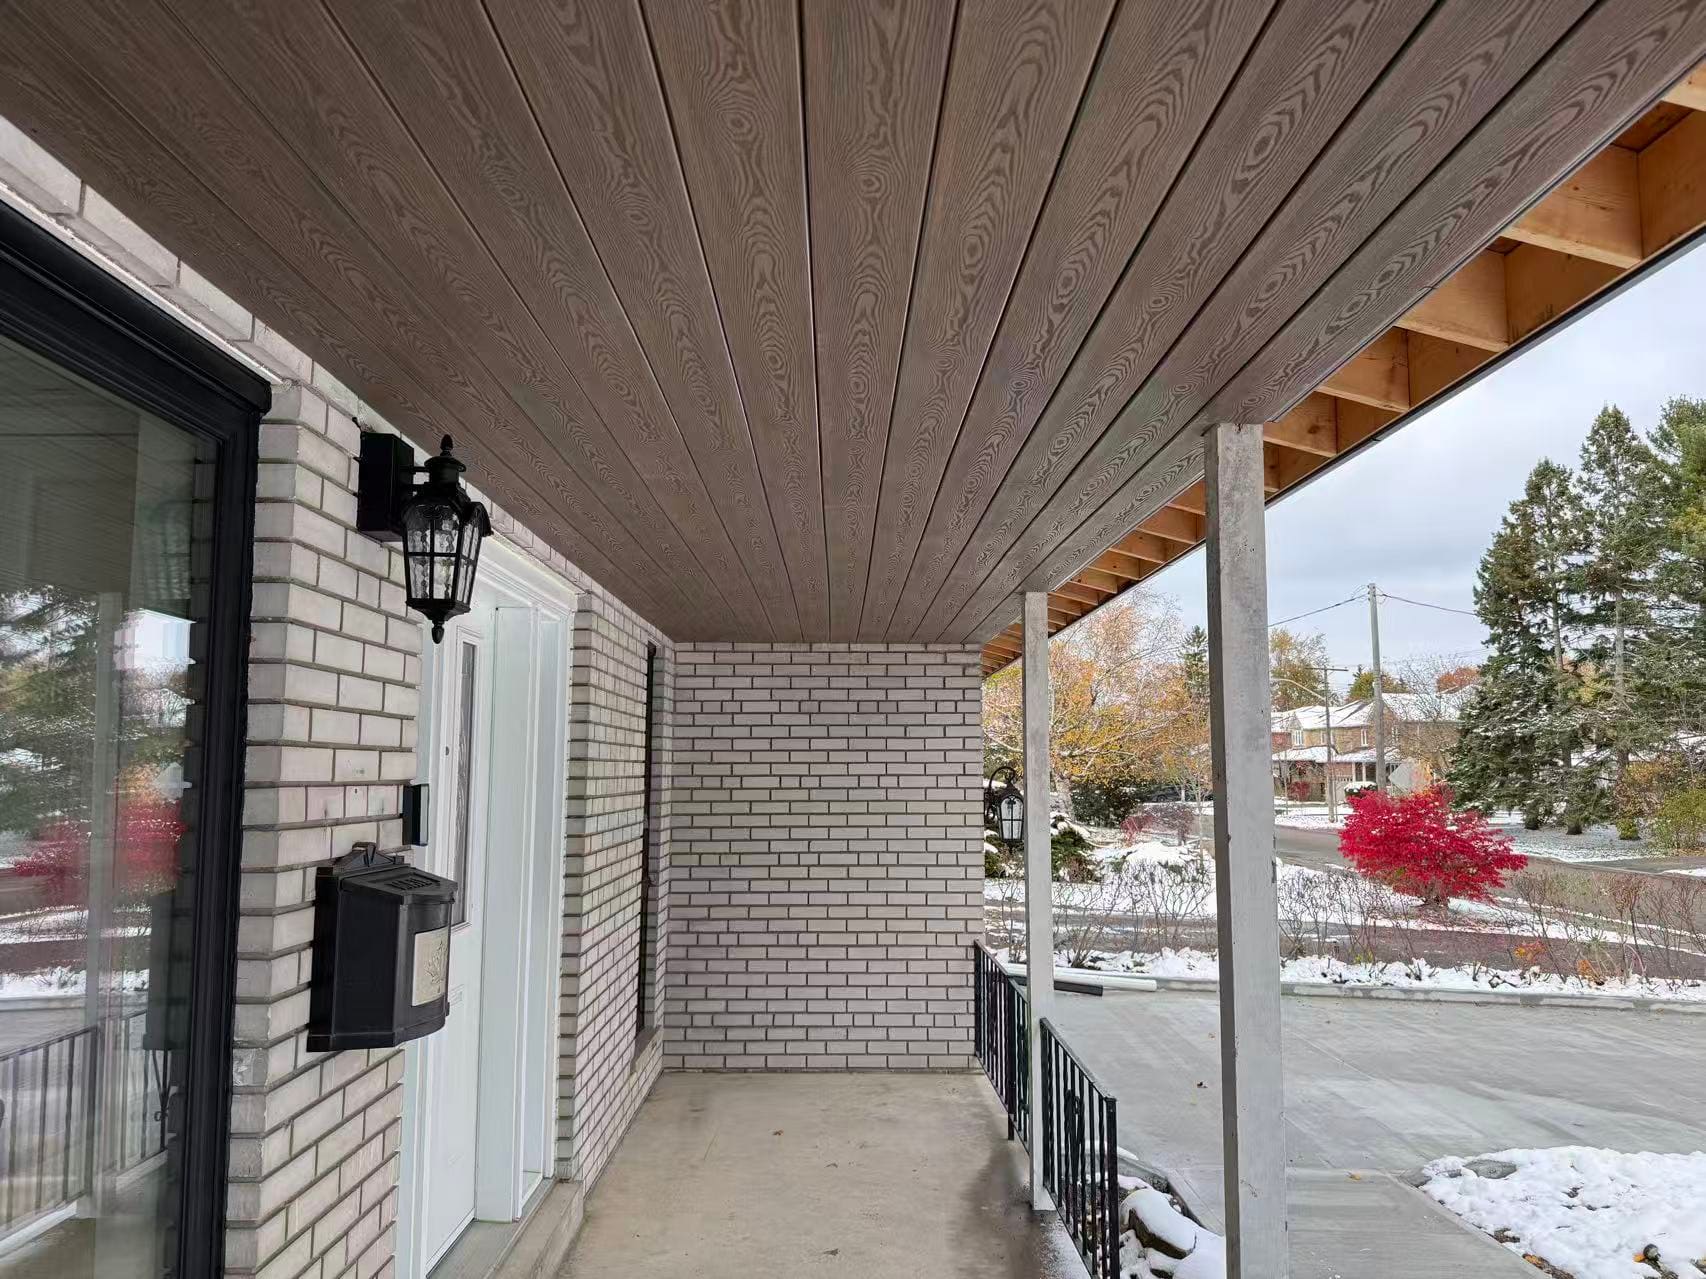
- Front porch — Scarborough, ON, Charcoal
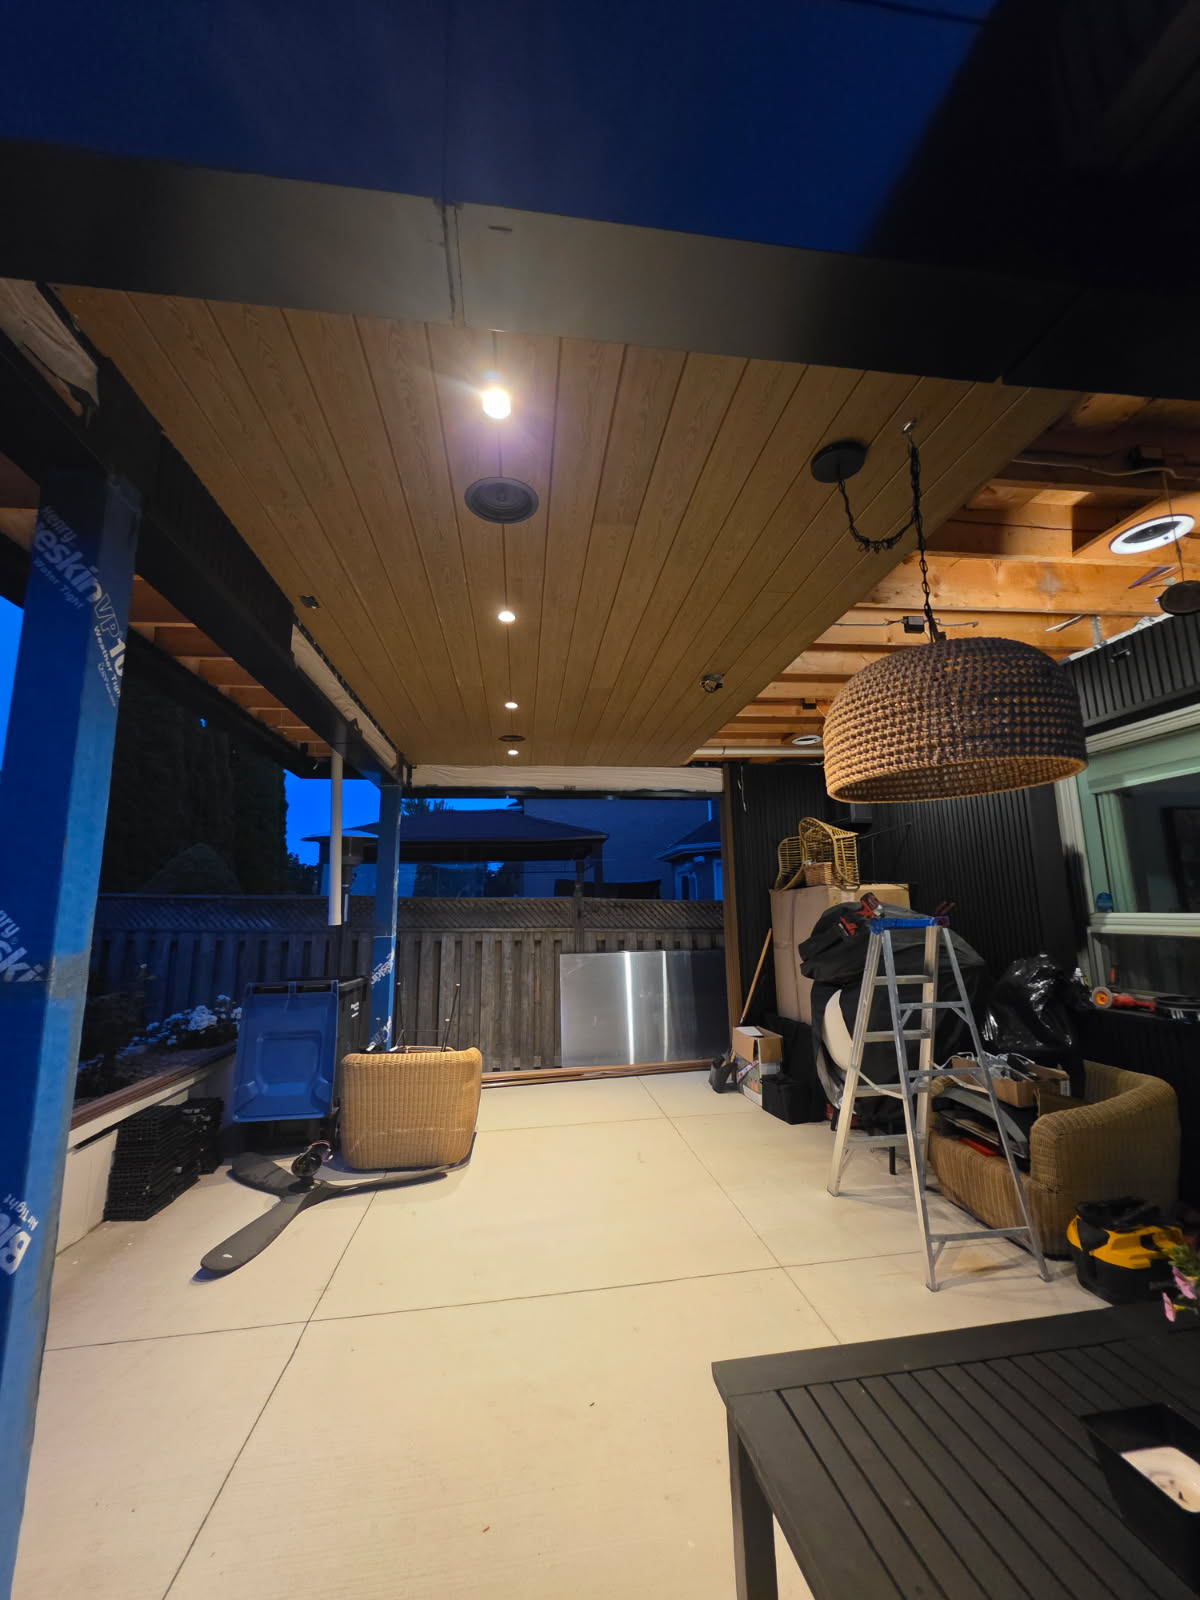
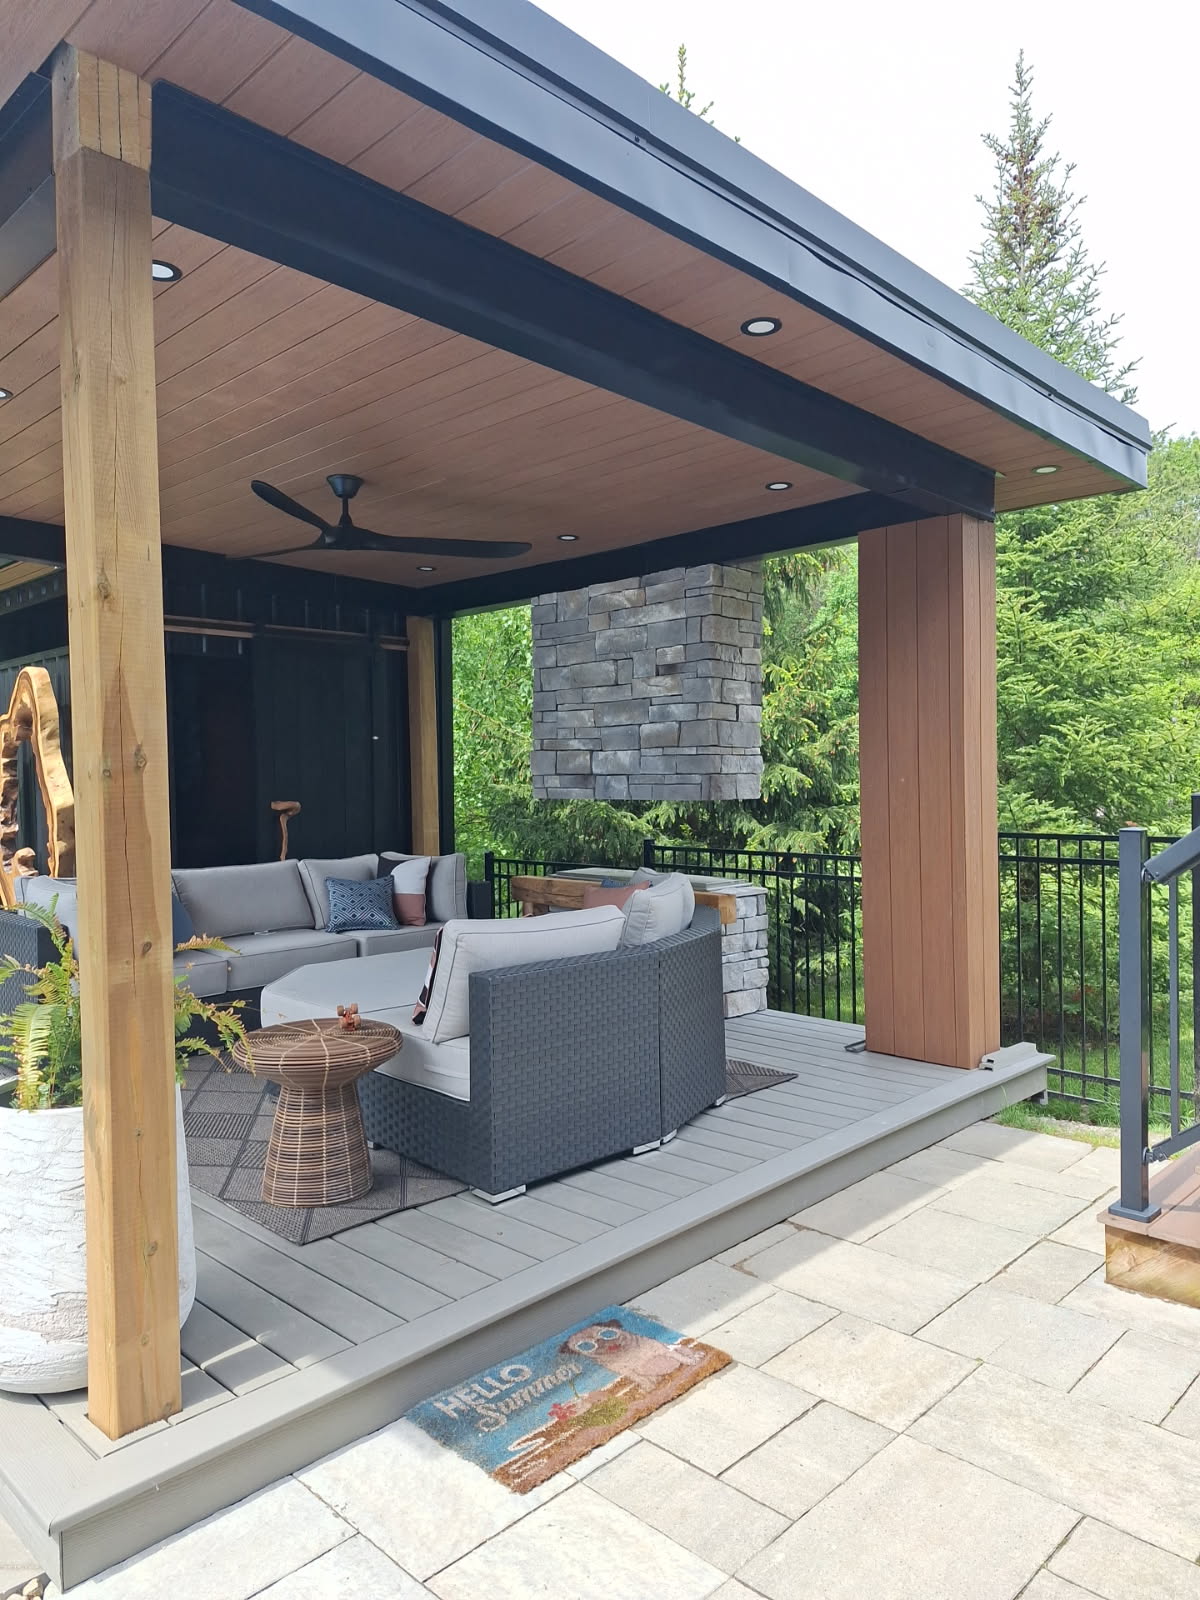
- Covered patio, with pot lights — Mississauga, ON, Golden Teak
- Poolside cabana — Innisfil, ON, Textured Teak
- Porch on a new build — Erin, ON, Walnut
Common questions
Can I screw a ceiling to the underside of my deck to make it waterproof?
No — not with any board ceiling, ours included. The boards are waterproof, but a ceiling made of boards is not a roof: water that comes through the deck finds the joints. For a dry space underneath you need a drainage layer above the ceiling, either a membrane over the joists or a collection system under them, with the ceiling as the finish below it.
My deck is already built. Do I have to tear it up to keep the space below dry?
No. Under-joist drainage systems such as TimberTech DrySpace or Zip-Up UnderDeck mount beneath the existing joists, slope to a gutter and carry the water away. The finished ceiling goes below that. If you are re-decking anyway, an over-joist membrane like Trex RainEscape is usually the cleaner job.
Can SoffiWood® be installed horizontally as an outdoor ceiling?
Yes — that is what it is made for. It is a soffit board: tongue and groove, installed overhead, outdoors. Under a deck it goes below a drainage layer; on a porch under a roof it goes directly on the framing. Most of our ceiling projects are exactly these two situations.
Which drainage system should I use?
That decision belongs to whoever builds or rebuilds the deck, because it depends on the framing, the height and whether the boards are coming up. We do not sell or install drainage systems. What matters to the ceiling is that the system is in and working before the ceiling goes on, and that there is room left below it for the ceiling and any lights.
Do I need ventilation in an under-deck ceiling?
Air needs a way to move, so the framing above the ceiling can dry. Our ceilings vent through a continuous strip along the wall line rather than through perforated boards — in black against a warm colour it reads as a shadow gap. If your ceiling is part of a roof soffit, the amount of venting is a code requirement: tell us the number for your project and we confirm the layout against the actual run before you order.
Can I put pot lights in it?
Yes. Recessed lights are cut in with a hole saw, and several of the ceilings on this page — King City, Mississauga, Etobicoke — have them. Use fixtures rated for wet or damp exterior locations and plan the wiring before the ceiling goes up.
How does it handle an Ontario winter?
The board absorbs no water, so freeze-thaw has nothing to work on. What you design for is movement: about 3 mm over a 12-foot board across a 40 °C swing, so the ends get a small gap at walls and trim. Installed that way it looks the same in January as it did in July.
Is a porch ceiling under a roof any different?
It is simpler. The roof already keeps it dry, so there is no drainage layer — choose the ceiling, keep the space ventilated and finish the edges. Front porches, back porches, cabanas and covered patios are a large share of what we do.
What colours are there, and will it look like plastic?
Six stocked colours, from warm wood tones such as Golden Teak, Textured Teak, Cocobolo and Walnut through to Charcoal. The grain is embossed rather than printed, and from below, in shade, it reads as a wood ceiling. Do not take our word for it: get samples, hold them up where the ceiling will be, and look at the finished projects on our projects page.
Why not just use cedar?
Cedar is a legitimate choice and looks right on day one. Under a deck it has two problems: it is the most moisture-sensitive option in the most moisture-prone spot, and it needs re-oiling or re-staining on a one-to-two-year cycle overhead. Our separate guide compares PVC and cedar soffit in detail.
Who installs it, and do you cover areas outside Toronto?
We have certified installers, and quote material and labour separately; we do ceilings, not deck framing or drainage. Material is stocked in Markham, delivered across Ontario, and samples can be mailed. Contractors can buy direct.
What does the warranty cover?
15 years, including colour fading, stated as Delta E under 5 — a number you can hold us to. The full terms are in the warranty document on our resources page.
Third-party references
- Trex — RainEscape under-deck drainage system
- JLC — Under-deck drainage systems
- JLC — Zip-Up UnderDeck
- Trusscore — Waterproof under-deck ceiling ideas and systems
- Wikipedia — Acrylonitrile styrene acrylate (ASA): weathering and UV resistance
See SoffiWood · Request a quote
YJJNANO Materials Canada Inc.Phone: 403-667-5608
Email: [email protected]
Warehouse: 200 Telson Rd, Markham, ON L3R 1E6, Canada
Serving: Greater Toronto Area, Ontario, and across Canada